

Measuring in the machine
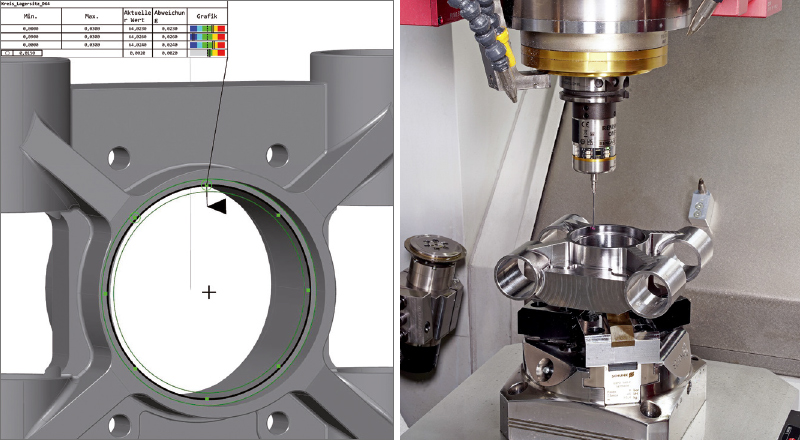
The reliable geometric stability of Roeders machines enables quality control of machined workpieces to be carried out directly in the machine for many applications. To ensure the measurement accuracy, Roeders offers methods for self-monitoring the machines, which the user can utilize at any time. In collaboration with the Leibniz University Hannover, the measurement accuracy achievable in the machine was investigated and lead to astonishing results. For many applications, the need of a separate measuring room can be eliminated. The measurement protocols and strategies were developed in collaboration with leading suppliers in the industry.
Productivity+™ from Renishaw is a solution for carrying out quality control within the Roeders machine, for example by measuring standard geometries such as roundness, flatness, distances, etc. Alternatively, HEXAGONs INSPECT software can be used. Both systems allow for a comparison between target measures and achieved measures with the display of deviations. Of course, free-form surfaces can also be compared point by point.