
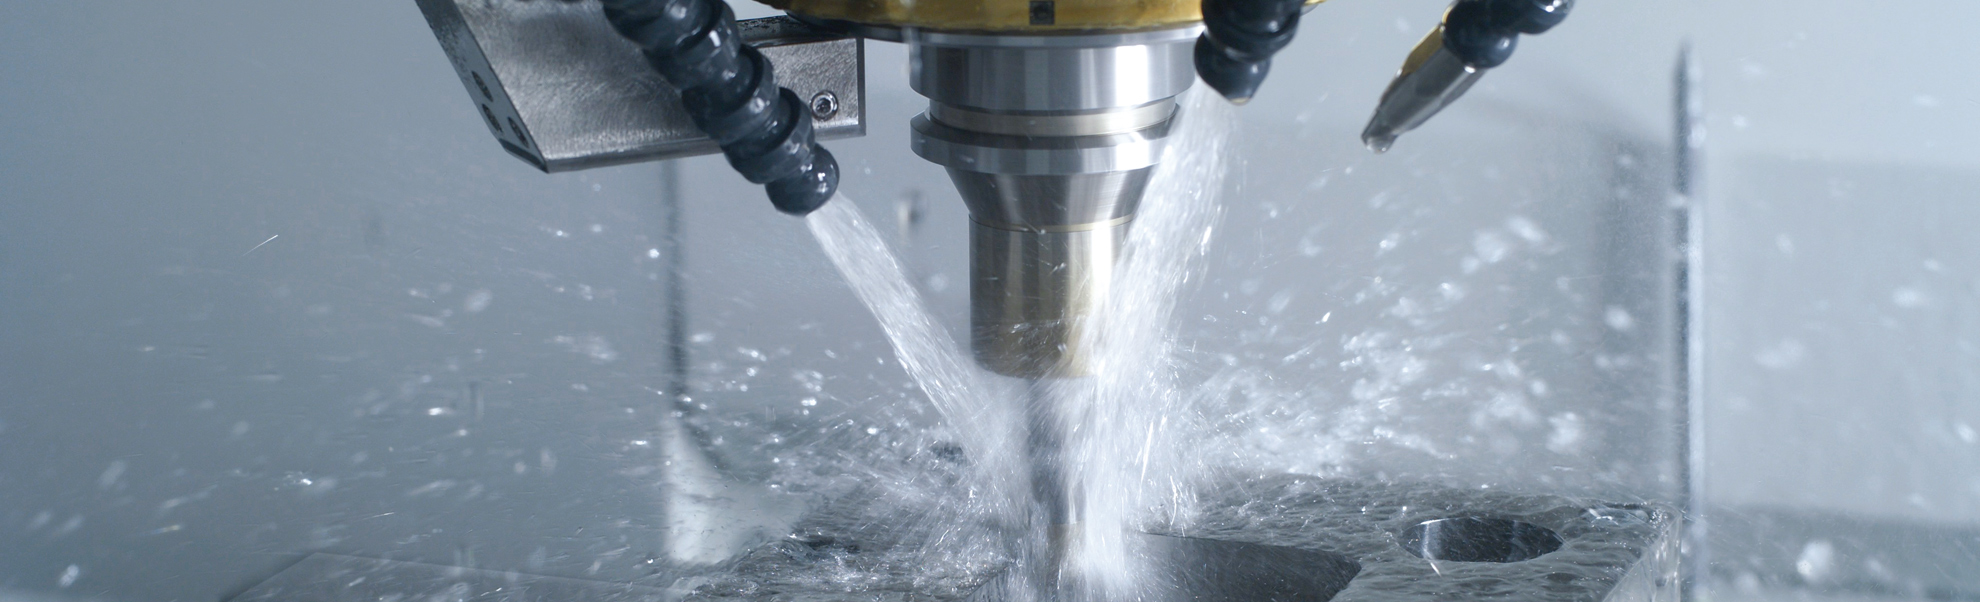
Technology for Grinding, especially Jig Grinding
Jig grinding is a grinding process in which small grinding wheels at high rpm produce very precise two-dimensional contours, often holes. Jig grinding with conical wheels for more complex applications is equally well established. On Roeders machines milling and grinding, especially jig grinding, are integrated on the same machine: the part is roughed by milling and finished by grinding in one set-up, so that no offset due to re-clamping of the workpiece occurs between the two operations. Surface finishes reach the nanometre range, in parts below 0.01 µm.
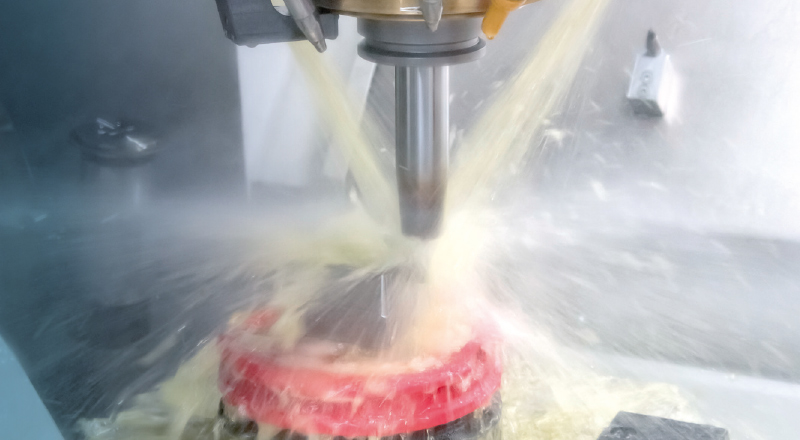
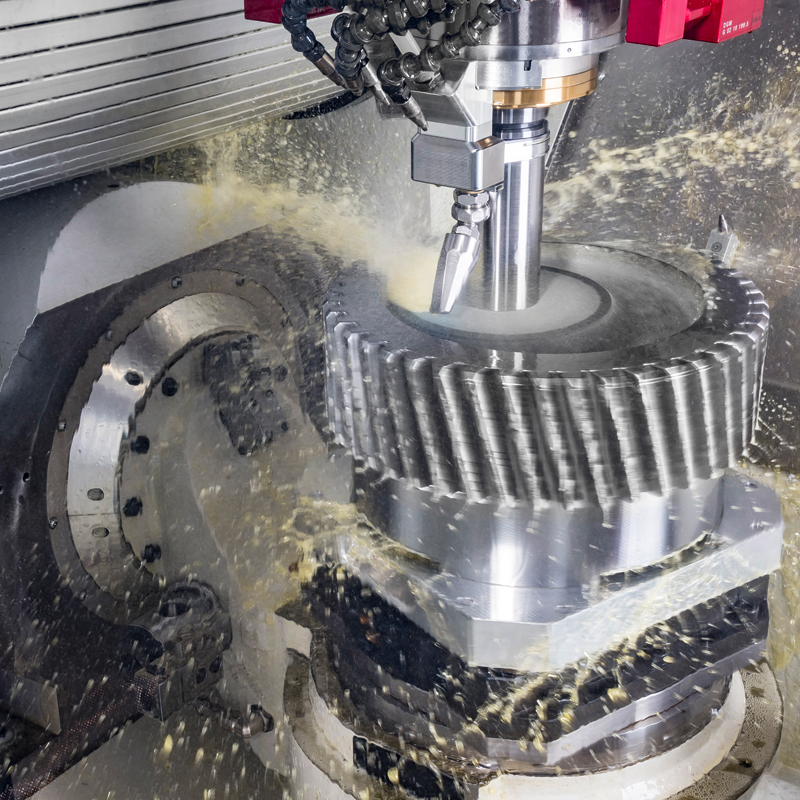
Combining milling and grinding, especially jig grinding in a single set-up can lead to a significant increase in efficiency in many applications. Roughing is carried out by milling, whilst high precision sometimes in sub-micrometre range is achieved through grinding, mostly jig grinding. Milled 3D contours fit perfectly with ground areas, etc. All machines except the RXP400 can be fully equipped for grinding.
There are two strategies available for grinding: fast stroke chop grinding, familiar from jig grinding machines, and slow stroke chop grinding with a higher feed rate and multiple passes, which puts less dynamic stress on the machine structure and therefore results in even higher accuracies. Flushing oil lubrication is the preferred lubrication, with the oil precisely temperature-controlled. Surface finishes are well below 0.1 µm and in parts below 0.01 µm, depending on the application.
Which features are best finished by milling and which by grinding is compared on Milling or grinding for high precision parts.
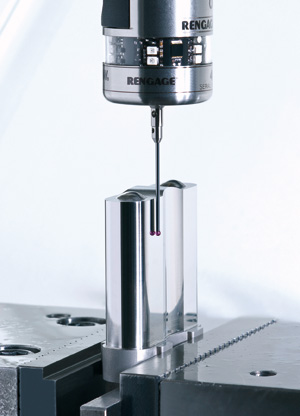
Where highest precision requirements in sub-micrometre range apply, the workpiece firstly is finished-ground with a small allowance, then the dimensions achieved are measured using the 3D touch probe, the final infeed is automatically calculated by the RMS6 control system, and finally the workpiece is finished-ground to the exact final dimensions. No operator intervention is required. This approach has proved particularly effective in jig grinding applications, but can also be used for machining tasks involving larger grinding tools.
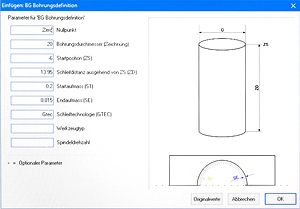
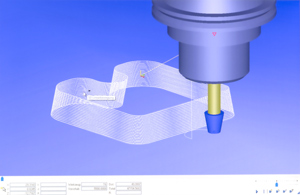
The RMS6 control differs significantly from other NC-controls in that it offers a very straightforward way for the programming of grinding operations directly at the control, as well as a comprehensive range of grinding cycles. In addition, geometries designed externally can be imported directly into the RMS6 control. 3- or 5‑axis machining of conical workpieces, including the necessary dressing of the grinding wheels, can also be programmed quickly.
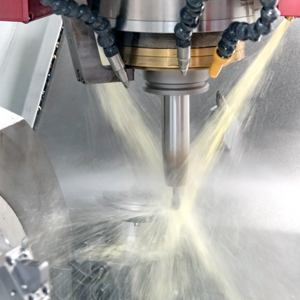
Various cycles are available for the dressing of the grinding wheels. By carrying out a preliminary measurement using the measuring laser, the time needed to contact the dressing wheel with the grinding wheel can be reduced significantly.
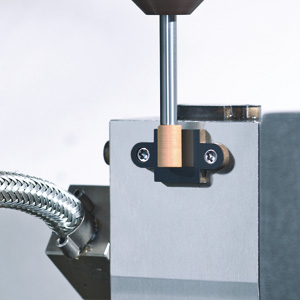
The sound detection-based measurement is used for
- precisely measuring the grinding wheel on diamond surfaces
- detecting the surface of the workpiece
- monitoring and optimizing the grinding process
- monitoring the dressing process
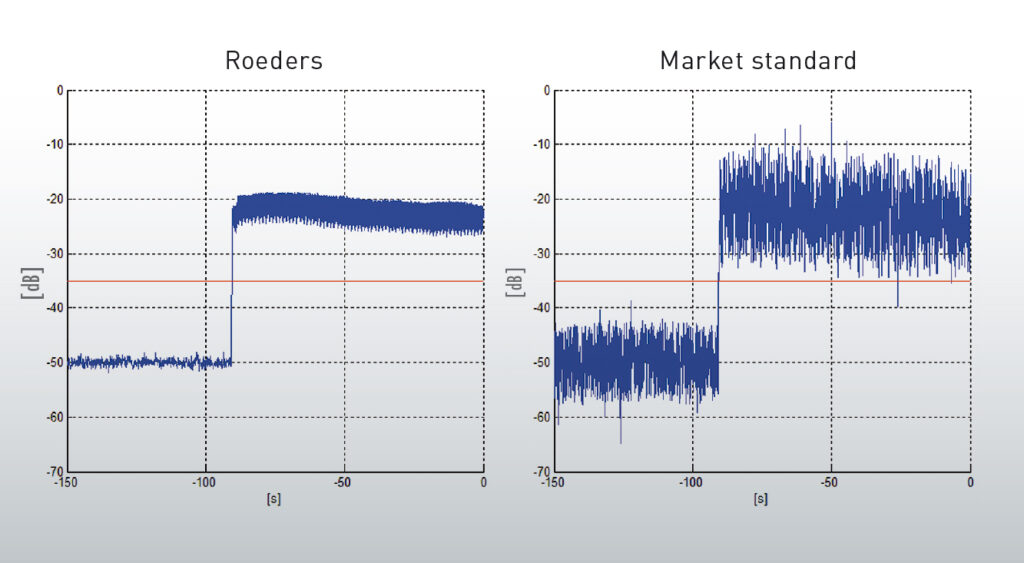
Using a proprietary development, Roeders has significantly improved the analysis of the sound signal, thereby substantially increasing precision and reliability. The visualization and parameterization of the signals are fully integrated into the RMS6 control.
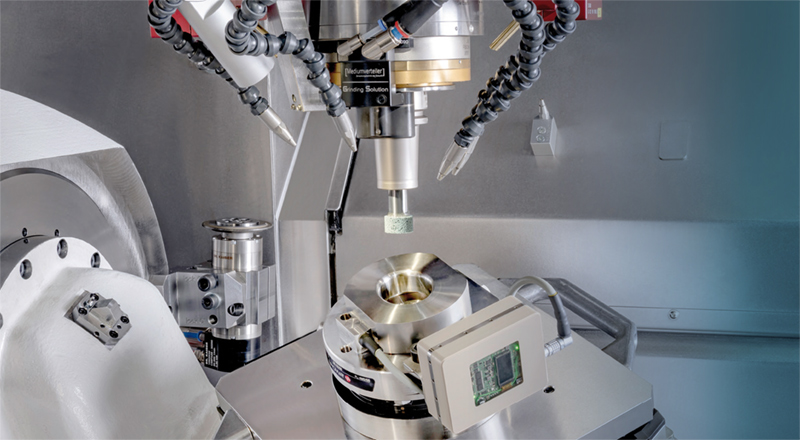
Thanks to a highly compact, wireless sound detection sensor – the result of many years of development – it is possible to carry out sound detection-based measurements on 5‑axis machines with outstanding signal quality and without the need for interfering cables. The results are in the sub-micrometre range. The sensor is activated automatically and switches to power-saving mode once machining is terminated complete. This makes it ideal for use in automated machines.
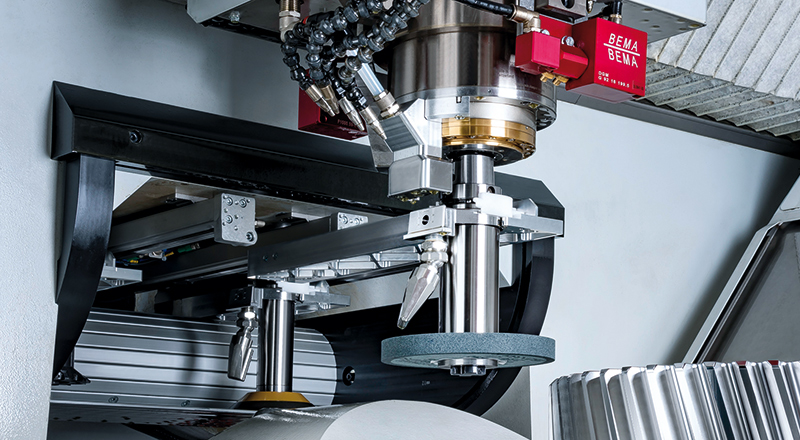
Large grinding wheels can be changed into the spindle automatically from an extra tool changer for large diameter tools.
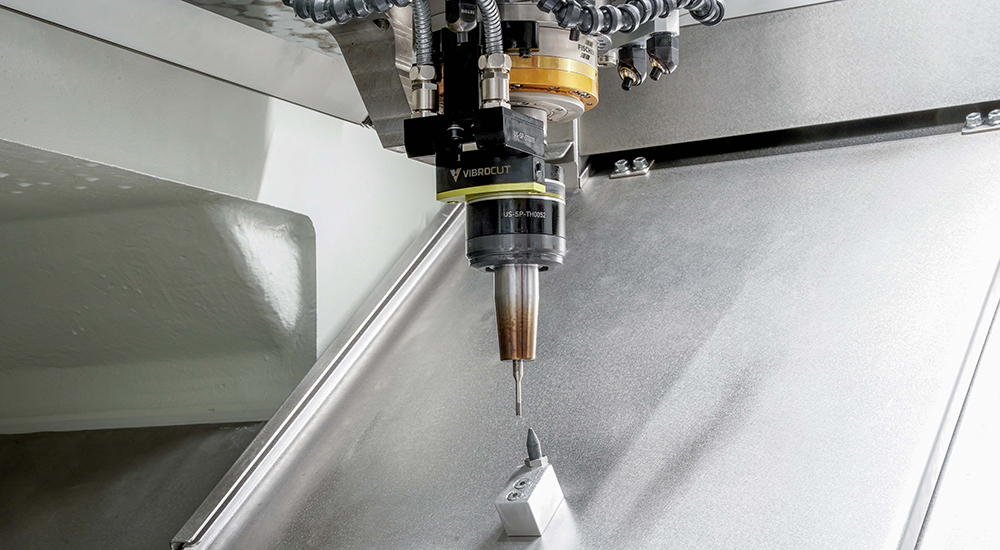
For machining brittle-hard materials such as glass or ceramics, a system for axial ultrasonic excitation of the tool is available, which may be fully integrated into the machine. The ultrasonic excitation takes place directly at the tool holder, so that the spindle is not affected by the excitation and is still available for machining without ultrasound. Ultrasound can significantly reduce the machining forces and thus in some applications the surface damage to the workpiece caused by machining. In some cases, higher machining feeds and removal rates are possible.
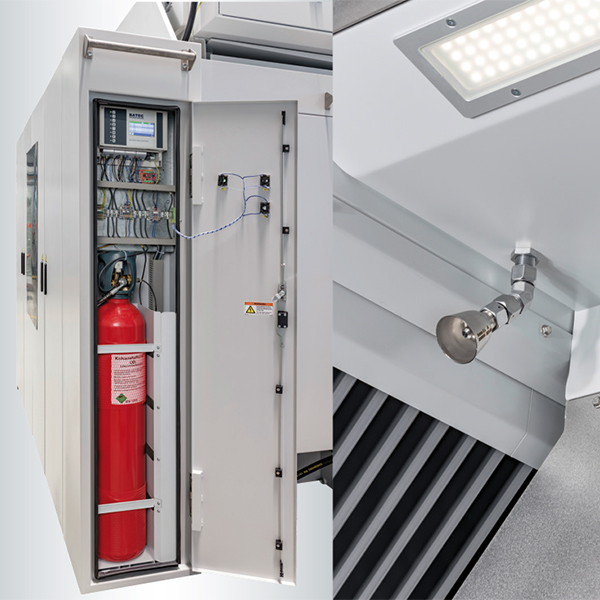
The best grinding results are achieved using fine-filtered, precisely temperature-controlled grinding oil. A CO₂ extinguishing system is available, or, particularly for workshops with limited space, an aerosol-based extinguishing system.
What jig grinding is — and when it pays off
Jig grinding is the process for producing centre distances to very high accuracy — between bores, or between a bore and an edge. Roundness and comparable form features are produced with high precision as well. That makes it the process of choice wherever several features have to sit in a defined positional relationship to one another — a die with multiple cavities, a guide bore in a fixture, a carbide punch.
On Roeders machines the process is not tied to a dedicated grinding machine. All machines except the RXP400 can be fully equipped for grinding. The question is therefore not which machine to buy for grinding, but whether a given feature is finished by milling, by grinding, or by both in one set-up.
Indicators that jig grinding is the right process
- The positional tolerance of bores or contours is tighter than a milling process can hold reliably
- The part is hardened, or made of carbide, ceramics or glass
- The required surface finish is in the nanometre range
- Several features have to hold a defined relationship to one another
- The alternative would be a second set-up on a separate machine
Milling and jig grinding on one machine
The efficiency gain comes from the set-up, not from the individual cut. Roughing is carried out by milling, high precision — sometimes in the submicron range — through grinding, mostly jig grinding. Milled 3D contours meet ground areas without any offset due to re-clamping in between.
One set-up compared with two separate machines
| Aspect | Two separate machines | Roeders: one set-up |
|---|---|---|
| Zero position of the workpiece | Re-established after the transfer; the transfer error adds to the part tolerance | Held throughout — milled and ground features share one zero position |
| Handling | Clamping, transfer, re-clamping, re-aligning | The part is clamped once |
| Final dimension | Measured off the machine, corrected in a further grinding pass | 3D touch probe on the machine; the RMS6 control calculates the final infeed automatically |
| Operator involvement | Alignment and correction per part | No operator intervention in the finishing sequence |
| Programming | Two control systems, two programs | Grinding cycles programmed directly at the RMS6 control; externally designed geometries can be imported |
Milling and grinding as process steps
| Criterion | Milling (HSC) | Jig grinding |
|---|---|---|
| Typical role | Roughing and 3D contour work | Finishing to final dimension |
| Materials | (Hardened) steel, carbide, ceramics, aluminum, copper, graphite | (Hardened) steel, carbide, ceramics, glass |
| Surface finish | High surface quality directly from the cutter (up to 0.01 µm) | Well below 0.1 µm, in parts below 0.01 µm — depending on the application |
| Strategies | HSC with high feed rates | Fast stroke chop grinding, or slow stroke chop grinding with a higher feed rate and multiple passes |
| In-process measurement | Tool in measuring laser; part probing with 3D touch probe | Sound-detection-based wheel measurement; part measurement with 3D touch probe |
How the submicron range is reached
Accuracy at this level is not the property of a single component. It comes from the control, the drives, the measuring system and the thermal behaviour of the machine acting together — which is why Roeders develops the control, the drive technology and the machine mechanics in-house.
The RMS6 control processes a block in under 0.1 ms and looks ahead over more than 10,000 blocks; the clock frequency in the drive modules is 32 kHz. In grinding, this is what allows very tight tolerances to be held for the final pass of the grinding wheel.
For very high precision, the workpiece is first ground with a small stock allowance left on it and then measured with the 3D touch probe to determine the actual stock produced. The CNC control RMS6 calculates the exact infeed for a final grinding pass based on the measured stock value, and the machine then grinds the workpiece precisely to the desired dimensions.
Axis positions are resolved by optical scales into the nanometre range. Wheel and part contact are detected by sound-detection-based measurement; Roeders improved the analysis of the sound signal through a proprietary development, and visualization and parameterization are fully integrated into the RMS6 control. A compact, wireless sound-detection sensor makes the same measurement available on 5‑axis machines without interfering cables — the results are in the submicron range.
The machine design is thermally stable with the PRECITEMP® technology, and the grinding oil is fine-filtered and precisely temperature-controlled as well — the best grinding results depend on both. High-precision guideways are achieved with the NANOTOL® concept of the RPT series.
What is measured, and how
- The grinding wheel is measured on diamond surfaces by sound detection
- The workpiece surface is detected on contact of the grinding wheel with sound detection
- The grinding process is monitored and optimized
- The dressing process is monitored
- A preliminary measurement with the measuring laser significantly reduces the time needed to contact the dressing wheel with the grinding wheel
Large grinding wheels can also be used for high-precision grinding on Roeders machines. A separate, dedicated tool changer changes them automatically. Not only the grinding wheel is exchanged, but also the oriented special nozzles that belong to it. This ensures that the flushing oil is directed to where it is needed for the actual grinding process.
Where jig grinding on Roeders machines is used
Roeders builds the machines; the parts are made by its customers. The applications are widely spread, so the following are examples rather than a list of industries. Wherever a feature has to hold position and surface finish at the same time — a multi-cavity die, a carbide punch — milling and grinding in one set-up removes the step that usually limits accuracy.
- Mould and die making, in particular stamping tools and injection moulds
- Ceramics machining (technical parts)
- Carbide machining — carbide punches for the production of indexable insert tools, stamping tools as well
- Gear pumps
Frequently asked questions about jig grinding
The answers below explain how Roeders achieves accuracy and surface finish in jig grinding.
Jig grinding is a process for producing centre distances to very high accuracy — between bores, or between a bore and an edge. Roundness and comparable form features are produced with high precision as well. Small grinding wheels at high rpm produce very precise two-dimensional contours, often holes; conical wheels extend the process to more complex applications. It is used where several features have to sit in a defined relationship to one another and where the tolerance is tighter than a milling process can hold reliably.
Yes. On Roeders machines all models except the RXP400 can be fully equipped for grinding. Roughing and 3D contours are carried out by milling and finishing by grinding, in a single set-up — so that no offset due to re-clamping of the workpiece occurs between the two operations, and the transfer error between two machines is eliminated.
Surface finishes are well below 0.1 µm and in parts below 0.01 µm, depending on the application. Flushing oil lubrication with fine-filtered, precisely temperature-controlled oil is the preferred lubrication for these results.
The workpiece is first finished-ground with a small allowance. The dimensions achieved are measured with the 3D touch probe, the final infeed is calculated automatically by the RMS6 control, and the workpiece is then finished-ground to the exact final dimensions. No operator intervention is required. This approach has proved particularly effective in jig grinding applications.
Two: fast stroke chop grinding, familiar from jig grinding machines, and slow stroke chop grinding with a higher feed rate and multiple passes. The second puts less dynamic stress on the machine structure and therefore results in even higher accuracies.
Sound-detection-based measurement measures the wheel on diamond surfaces, detects the workpiece surface, and monitors both the grinding and the dressing process. Various dressing cycles are available. A preliminary measurement with the measuring laser significantly reduces the time needed to bring the dressing wheel into contact with the grinding wheel.